
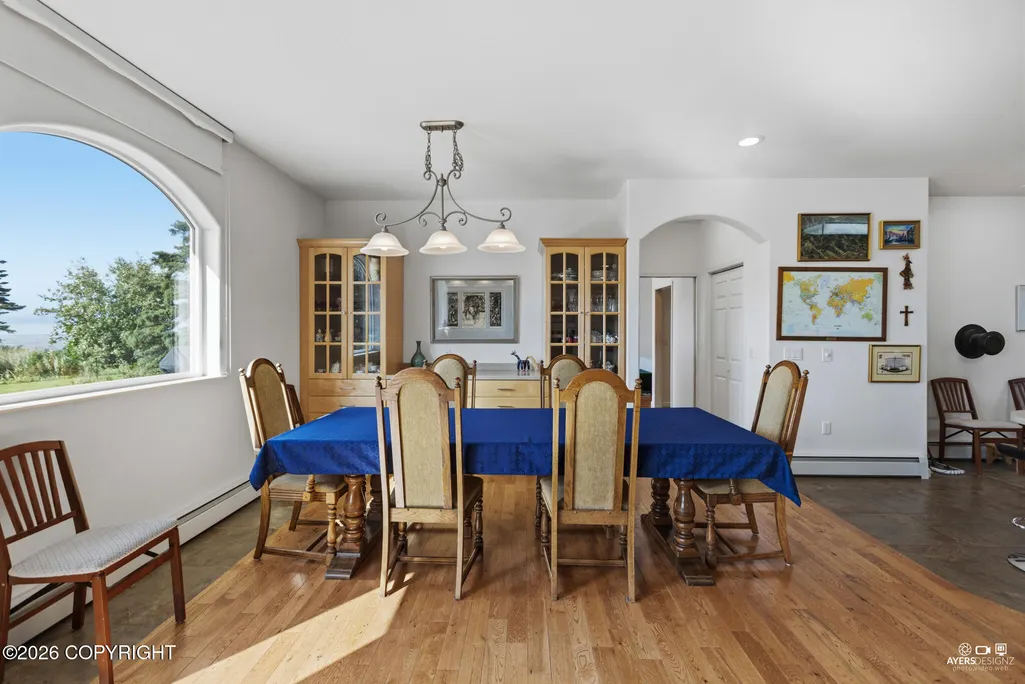
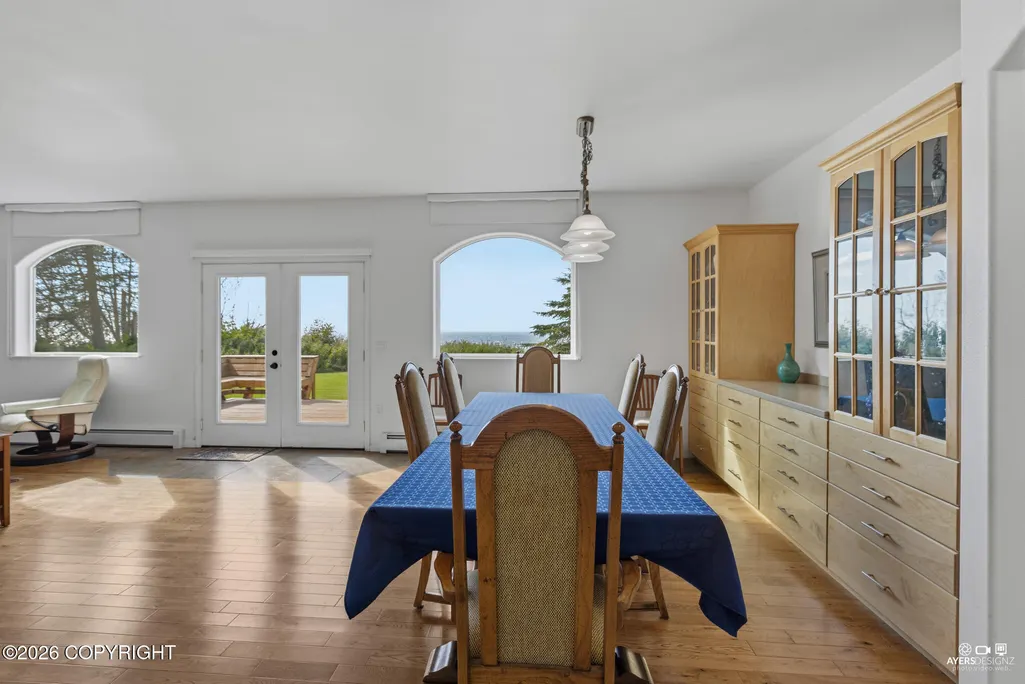
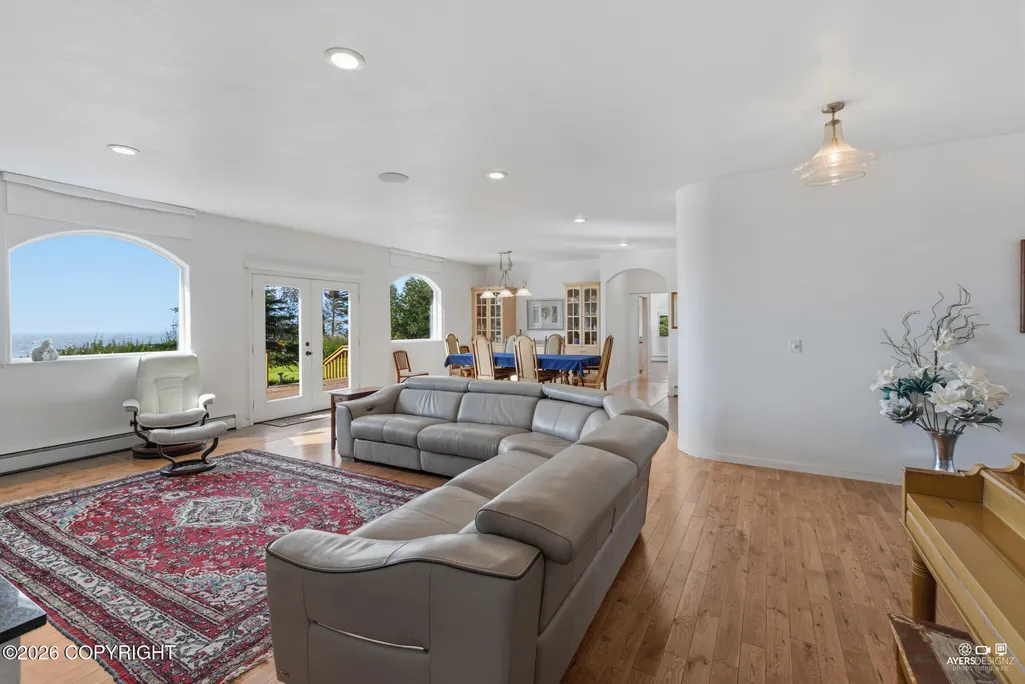
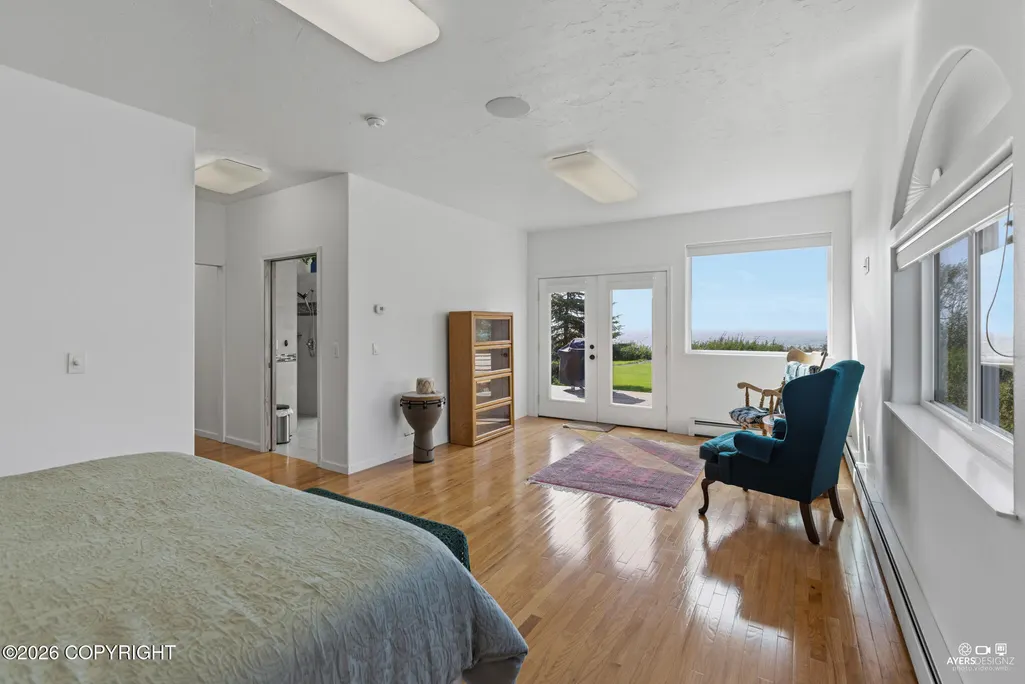
Water Views - Primary on Main

Address
1245 Wells Way, Kenai, AK
Price
$ 1,300,000
Property Attributes
- MLS#2611412
- TypeSingle Family
- Listing Status Active
- BoroughKENAI PENINSULA
- CityKenai
- Area1B - Kenai Peninsula Borough
- Neighborhood305 - Kenai
- Zip99611
- StyleSplit Level
- Year Built2013
- Price$ 1,300,000
- Bedrooms4
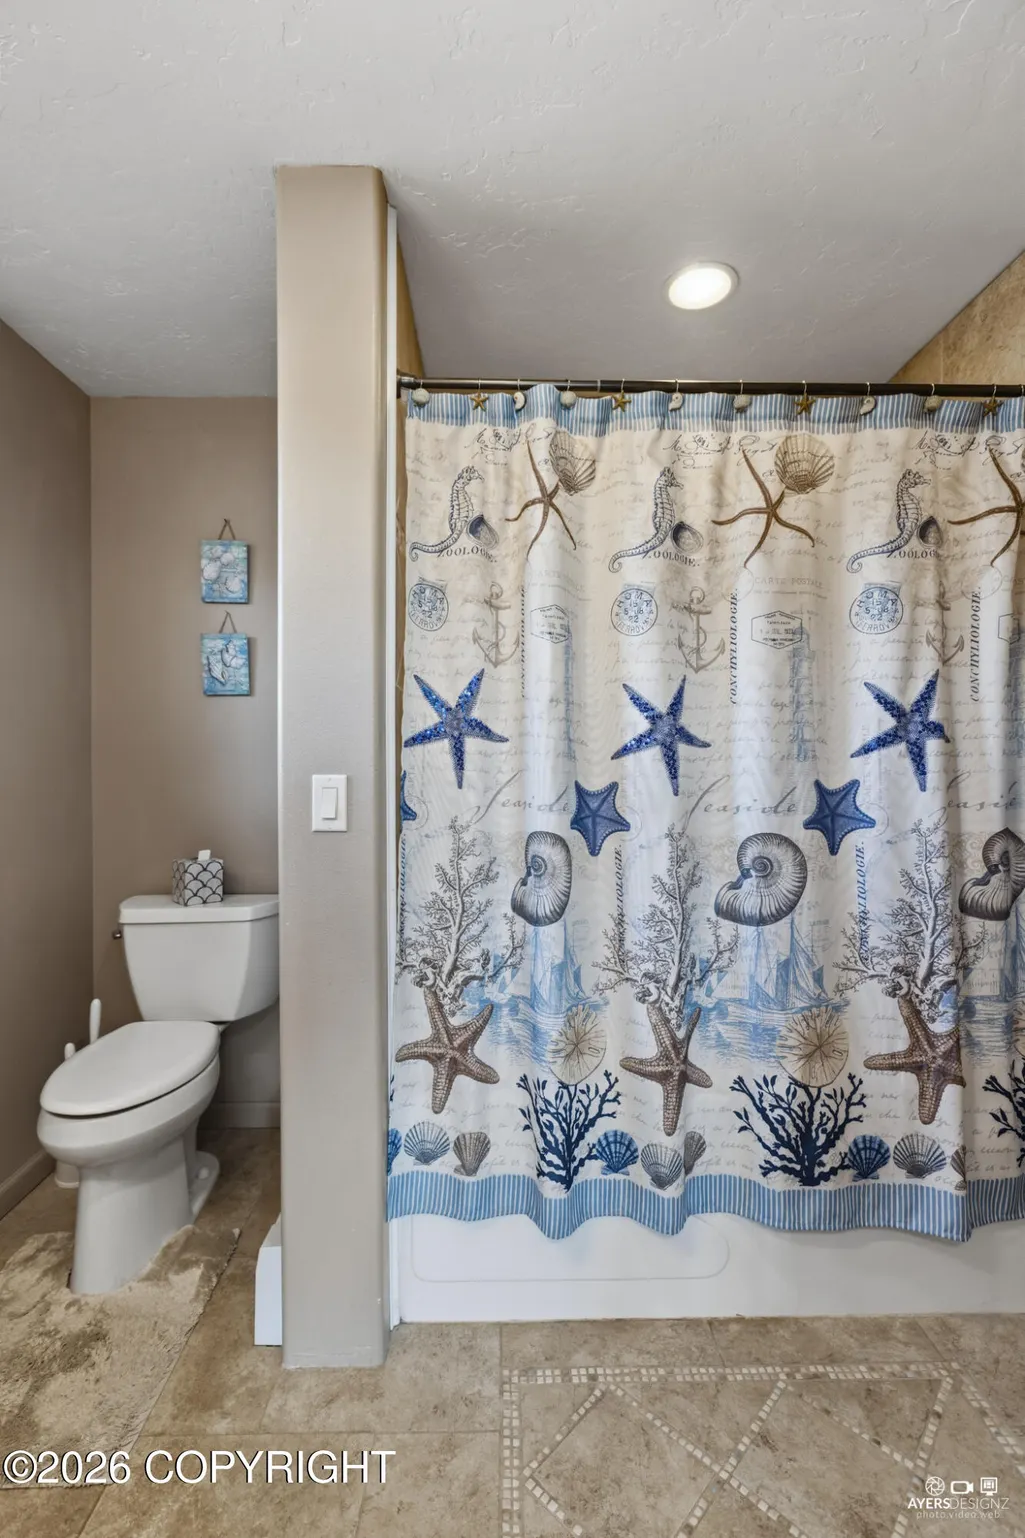
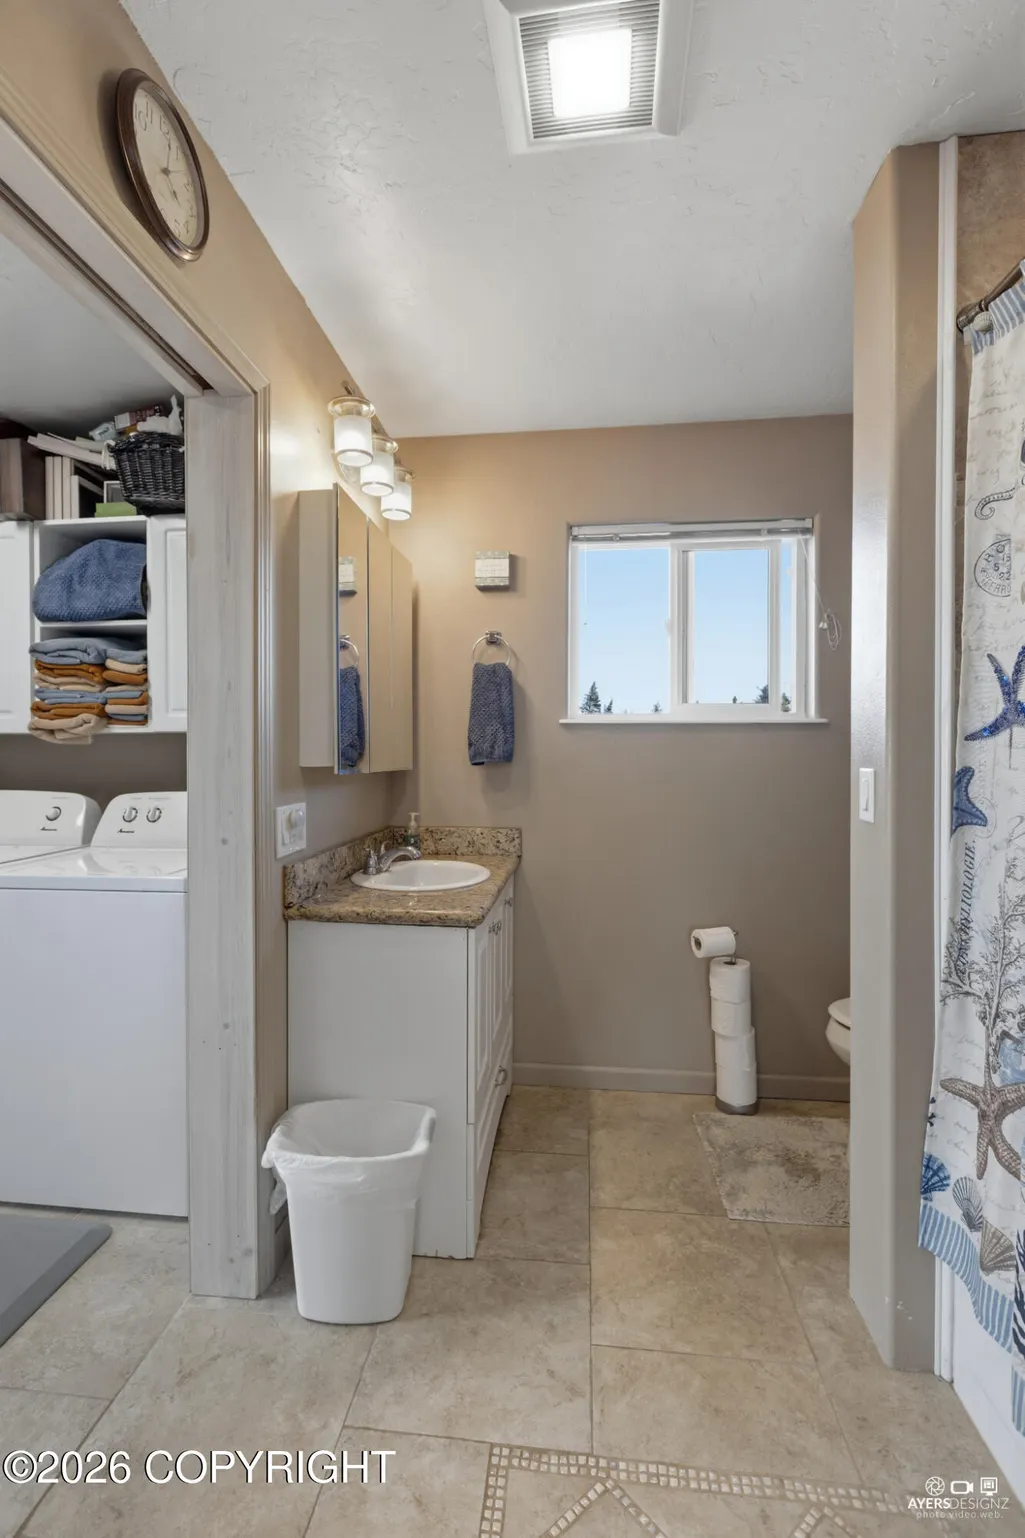
- Full Bathrooms3
- Half Bathrooms1
- Sqr Footage4382
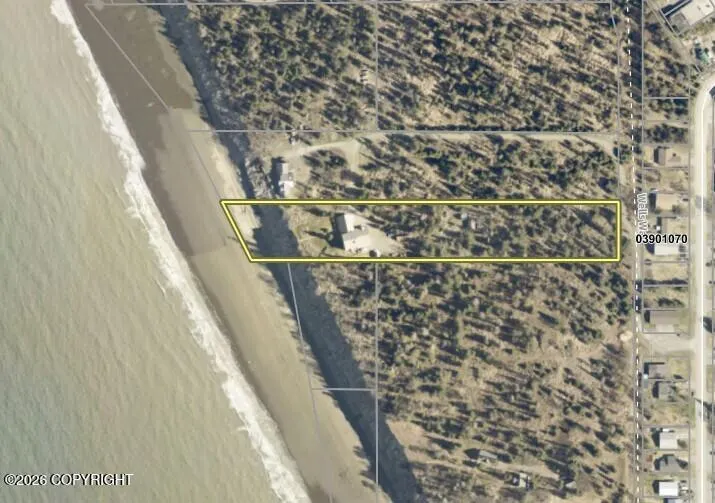
- Lot Size3.34 Acres
Data Source:
Alaska MLS (AKMLS)
Property Description
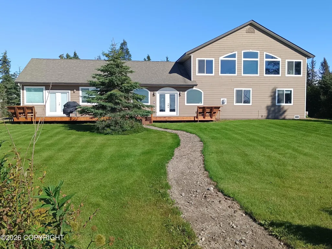
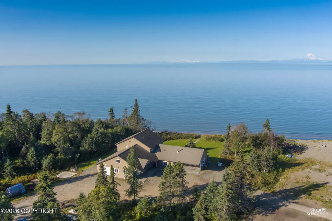
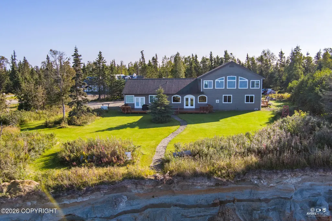
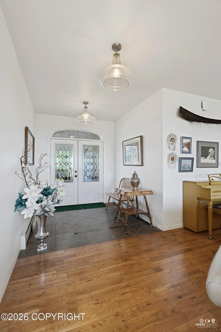
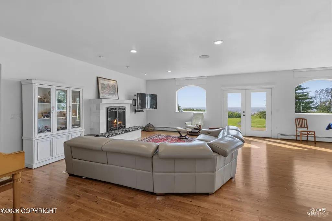
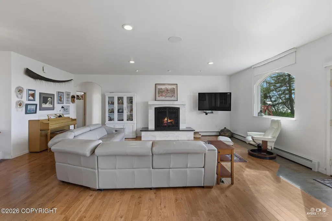
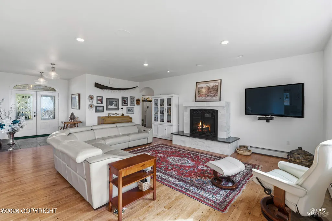
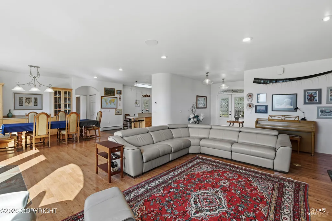
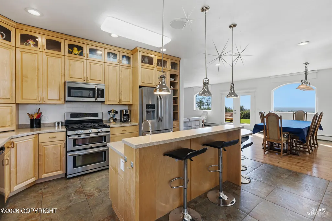
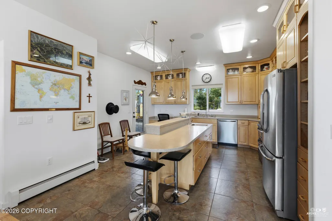
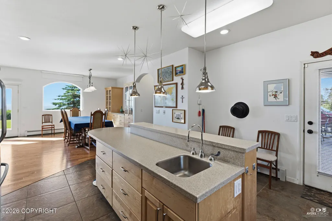
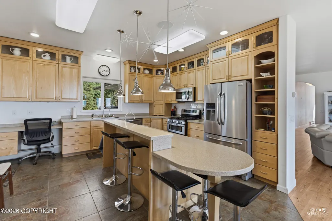
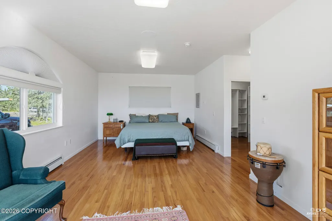
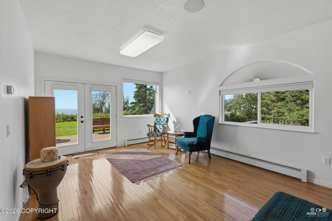
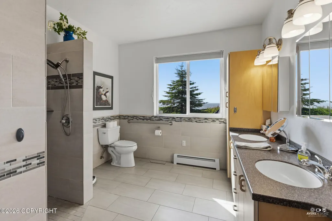
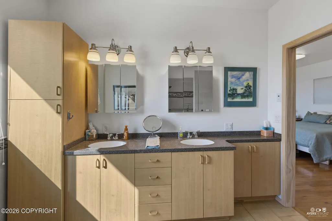
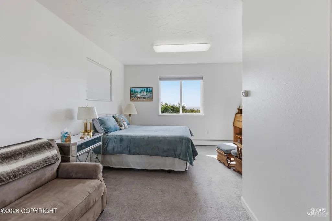
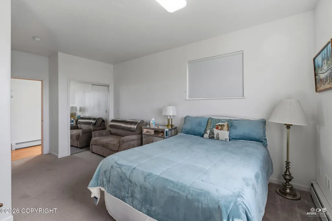
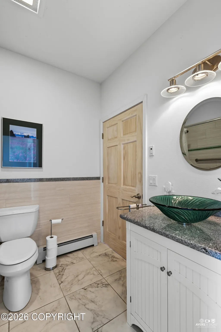
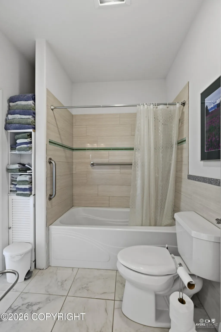
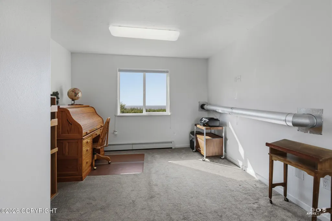
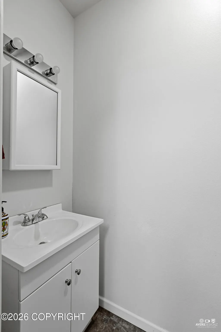
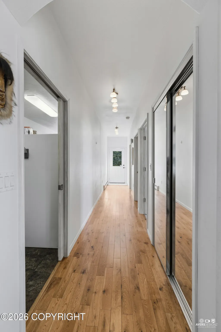
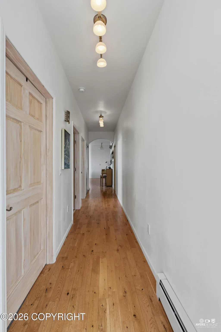
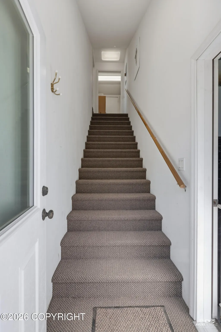
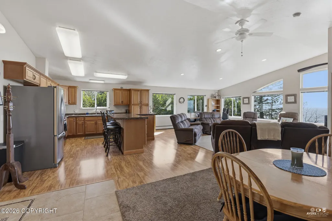
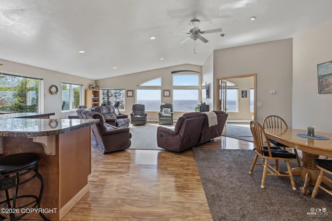
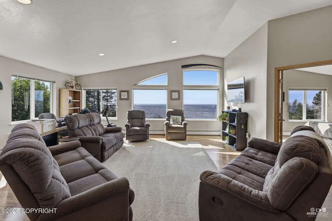
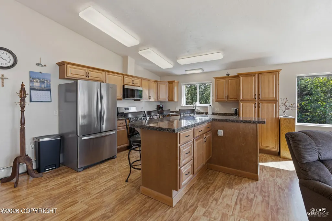
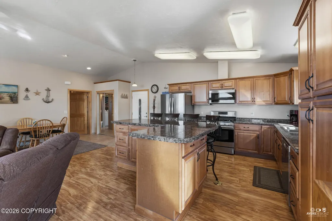
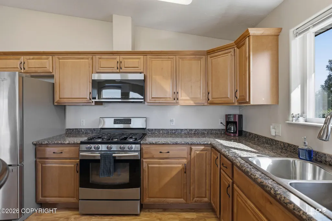
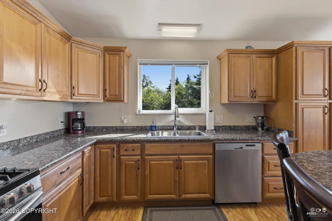
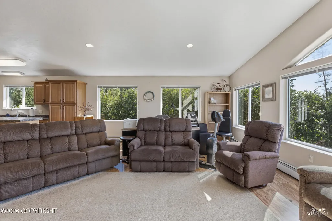
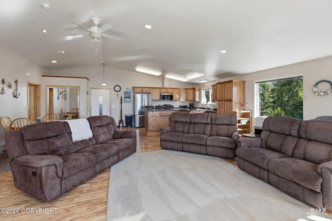
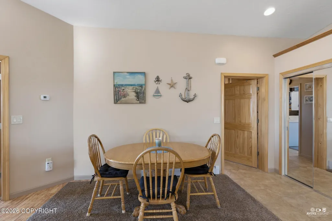
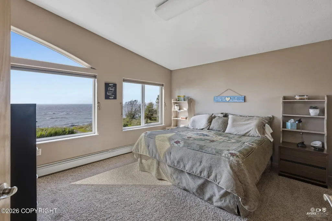
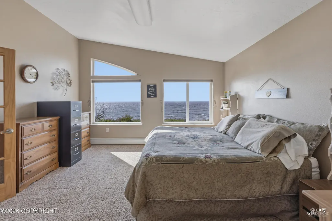
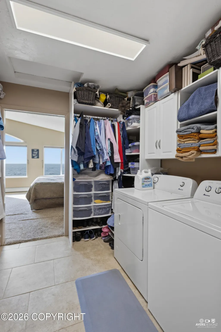
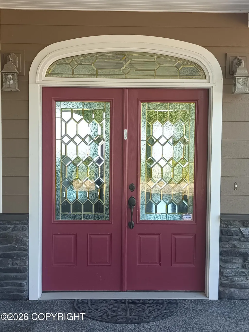
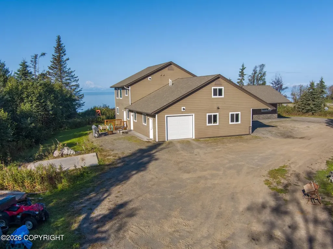
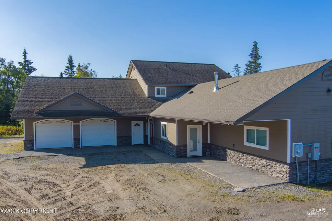
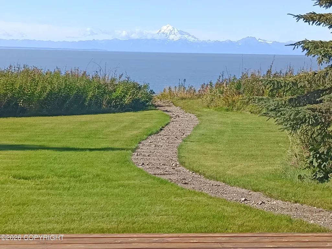
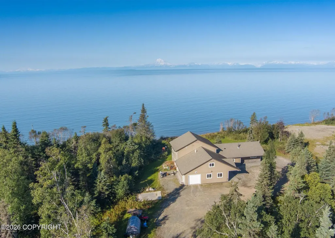
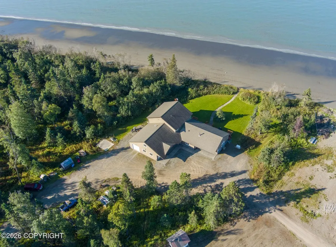
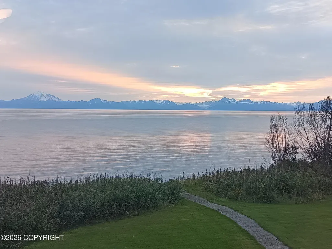
Experience the extraordinary beauty of Cook Inlet from this exquisite custom 4,382 sq. ft. residence. Featuring 4 BR, 3.5 BA, breathtaking mountain and ocean views, abundant natural light and a warm fireplace. Enjoy elegant zero-entry main-level living, an upper private in-law/guest suite with kitchen and full bath, plus a spacious 1,224 sq. ft. 3 bay/car attached garage.
| Elementary School | Middle School | High School |
|---|---|---|
| Mt. View Elementary School | Kenai Middle School | Kenai Central High School |
| Price History | |
|---|---|
| 9/4/2026 | Listed $1,300,000 |
General Features
| Utilities | Electric |
|---|---|
| Zoning | UNZ - Not Zoned |
| View | Glacier,Inlet,Mountain(s),Unobstructed |
| Property Type | Residential |
| Status | Active |
| Directions | Seller requests no drive-by's |
| High School | Kenai Central |
| City | Kenai |
| Body of Water | Cook Inlet |
| MLS Area | 1B - Kenai Peninsula Borough |
| Lot Size Units | Acres |
| Lot Size Square Feet | 145490.4 |
| Elementary School | Mt. View |
| Middle/Junior High School | Kenai |
| MLS Area Minor | 305 - Kenai |
| Living Area Units | Square Feet |
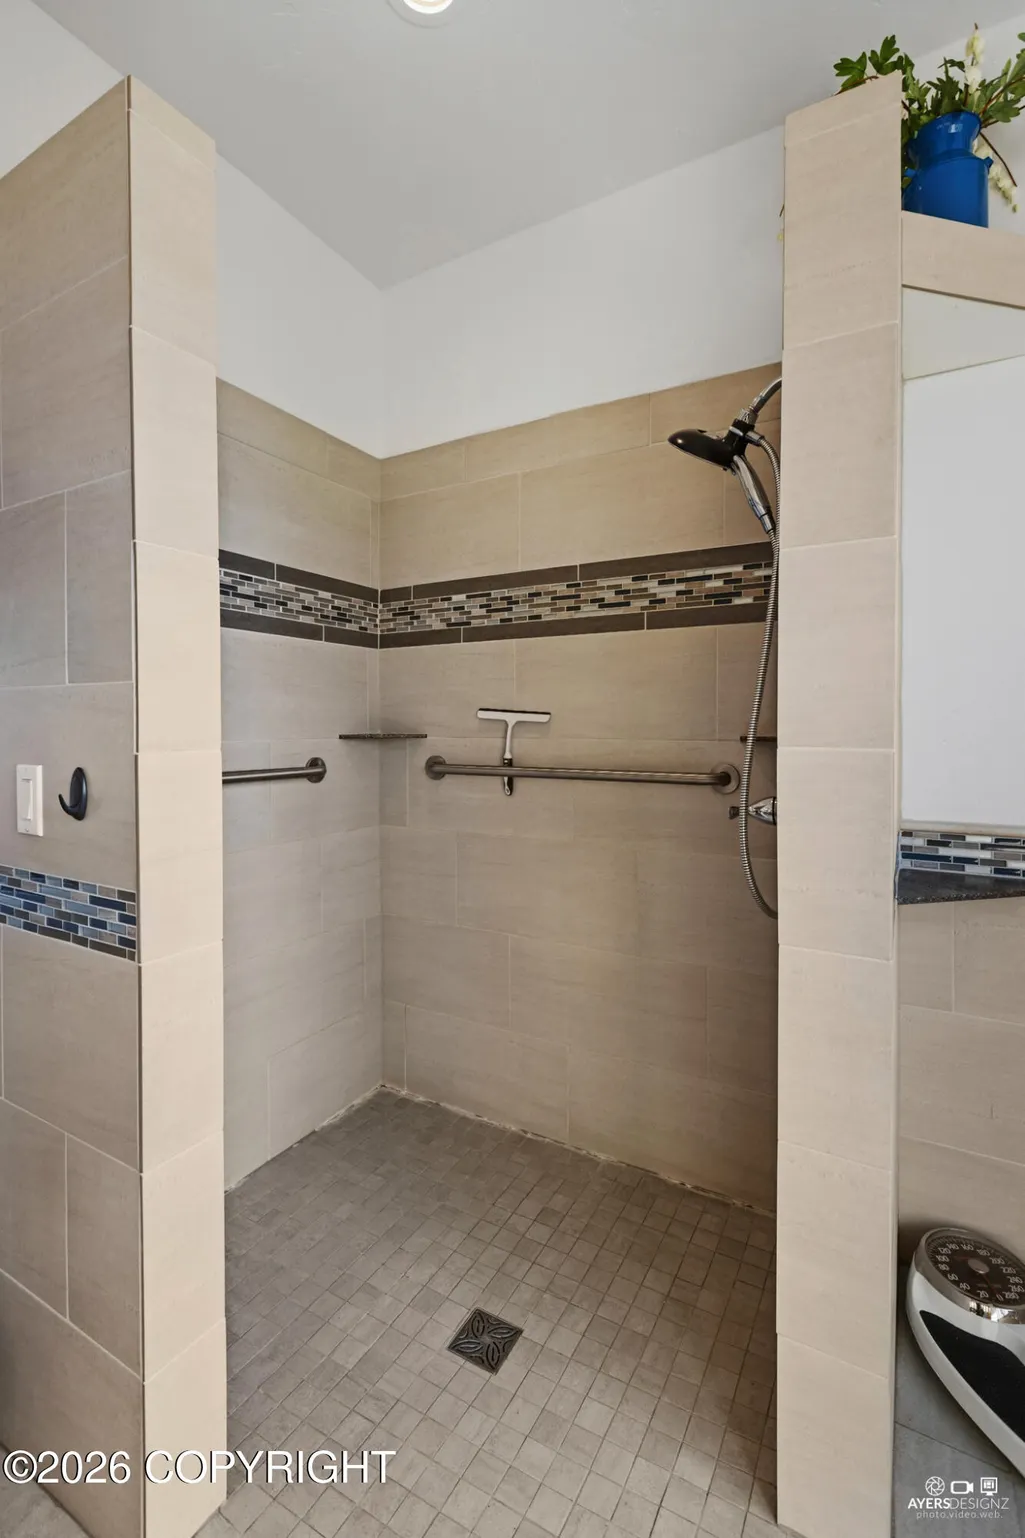
| Accessibility | Handicap Accessible |
| Year Built | 2013 |
| New Construction | false |
| Appliances | Dishwasher,Refrigerator |
| Construction Materials | Wood Frame - 2x6 |
| Sewer | Septic Tank |
| Roof | Shingle |
| Garage Spaces | 4 |
| Architectural Style | Split Level |
| Attached Garage | true |
| Garage Y/N | true |
| Full Baths | 3 |
| Property Attached Y/N | false |
| Home Warranty Y/N | false |
| Patio/Porch Features | Deck |
Interior Features
| Flooring | Concrete,Tile |
|---|---|
| Half Baths | 1 |
| Total Bedrooms | 4 |
| Total Baths | 4 |
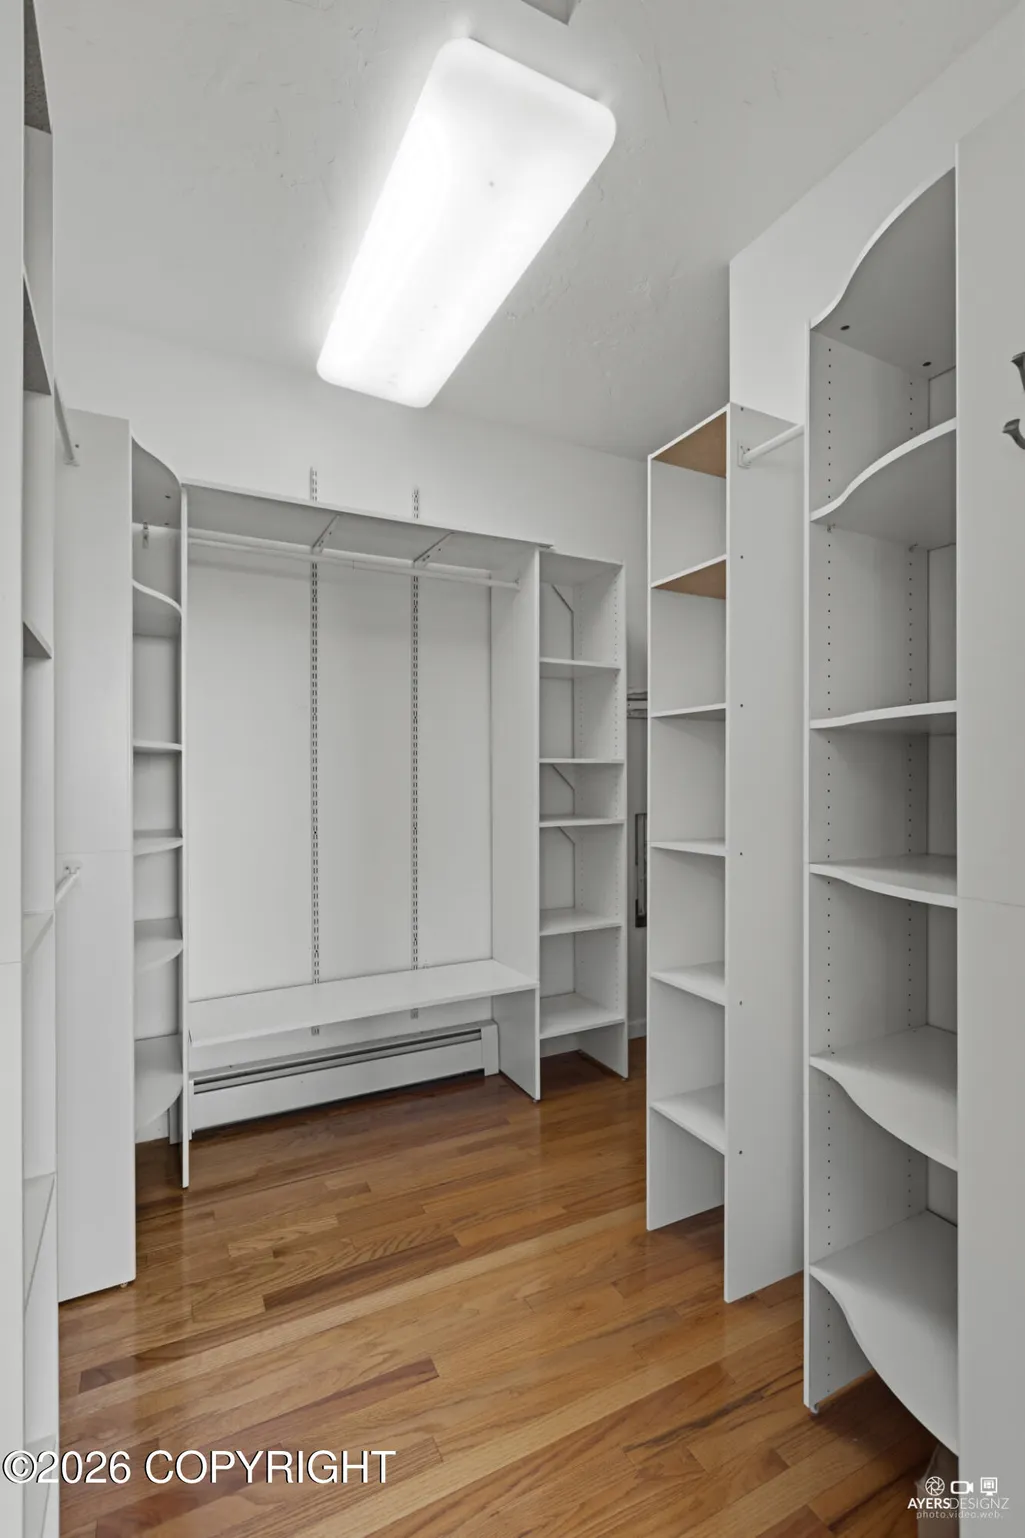
| Interior Amenities | In-Law Floorplan,BR/BA on Main Level,Wired for Sound,Ceiling Fan(s),SBOS Reqd-See Rmks,Granite Counters,Solid Surface Counter,Pantry,Soaking Tub,BR/BA Primary on Main Level |
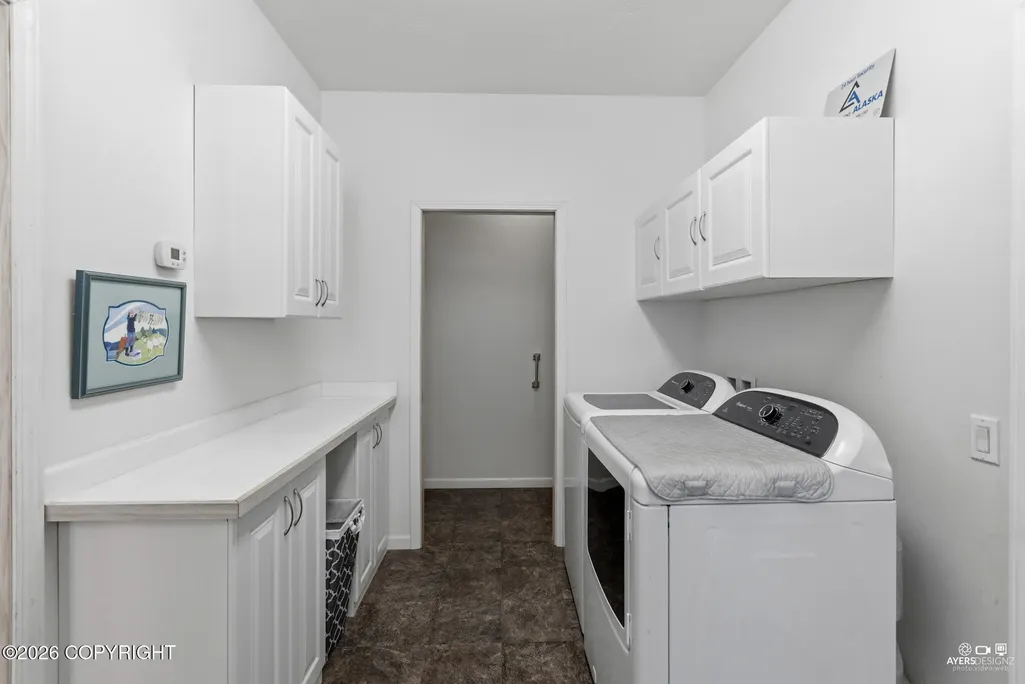
| Laundry Features | Washer &/Or Dryer Hookup |
| Fireplace Y/N | true |
Exterior Features
| Lot Features | Bluff,Level,Steep Slope,Fire Service Area,Views,City Lot |
|---|---|
| Lot Size Area | 3.34 |
| Lot Size Acres | 3.34 |
| Lot Size Source | Tax Authority |
| Waterfront Y/N | true |
| Road Frontage Type | Dedicated Road,Water |
| Road Surface Type | Gravel,Unmaintained |
| Parking Features | Attached,Heated Garage |
| Building Area Total | 4382 |
| Foundation Details | Other |
| Total Parking | 4 |
| Covered Spaces | 4 |
| Exterior Amenities | Private Yard |
| Other Equipment | Generator,Smoke Detector(s) |
Amenities
- Foreclosure
- Views
- Short Sale
- New Construction
- Adult 55+
- Lease To Own
- No HOA Fees
- Furnished
- Primary On Main
- Air Conditioning
- Seller Finance
- Green
- Fixer Upper
- Horse
- Golf
- Fireplace
- Deck
- Garage
- Basement
- Pool
Property vs Single Family Average in 99611
Price
Year Built
In The Neighborhood
Just Listed
Kenai
$ 390,000
- Type
- Single Family
- Size
- 1,868 SqFt
- Rooms
- 3 Beds + 2.5 Baths
 RE/MAX of The Peninsula
Views
Kenai
$ 530,000
- Type
- Single Family
- Size
- 1,226 SqFt
- Rooms
- 3 Beds + 2 Baths
Redoubt Keller Williams Realty Alaska Group
Kenai
$ 350,000
- Type
- Single Family
- Size
- 936 SqFt
- Rooms
- 2 Beds + 2 Baths
Redoubt Keller Williams Realty Alaska Group
Reduced
Kenai
$ 389,900
- Type
- Single Family
- Size
- 1,624 SqFt
- Rooms
- 4 Beds + 2 Baths
Sun Properties, LLC
Fixer Upper
Kenai
$ 79,000
- Type
- Single Family
- Size
- 1,824 SqFt
- Rooms
- 4 Beds + 2 Baths
Jack White Real Estate Kenai
Kenai
$ 320,000
- Type
- Single Family
- Size
- 1,632 SqFt
- Rooms
- 4 Beds + 2 Baths
Century 21 Realty Solutions Freedom Branch
Views
Kenai
$ 245,000
- Type
- Single Family
- Size
- 1,261 SqFt
- Rooms
- 4 Beds + 1 Baths
Mossy Oak Properties of Alaska - Kenai
Views
Kenai
$ 235,000
- Type
- Single Family
- Size
- 841 SqFt
- Rooms
- 4 Beds + 1 Baths
Mossy Oak Properties of Alaska - Kenai
Kenai
$ 279,500
- Type
- Single Family
- Size
- 1,356 SqFt
- Rooms
- 4 Beds + 1.5 Baths
Century 21 Realty Solutions Freedom Branch
Kenai
$ 415,000
- Type
- Single Family
- Size
- 2,748 SqFt
- Rooms
- 6 Beds + 2 Baths
Redoubt Keller Williams Realty Alaska Group
Reduced
Kenai
$ 375,000
- Type
- Single Family
- Size
- 1,634 SqFt
- Rooms
- 3 Beds + 2 Baths
Jack White Real Estate Soldotna
 © 2026 Greater Fairbanks Board of REALTORS ® Multiple Listing Service. All rights reserved. Information deemed to be reliable but not guaranteed. The data relating to real estate for sale on this website comes in part from the Broker Reciprocity Program. Real estate listings held by brokerage firms other than Majors Realty Group are marked with the BR logo and detailed information about them includes the name of the listing brokers. Listing broker has attempted to offer accurate data, but
